My approach
Making tomorrow’s landscapes legible: I put drawing and imagery at the service of the project, to help everyone understand, decide and build.
I founded PAUZA landscaping to support project owners at every stage: from reading the site to construction documents, including the images that help everyone picture the result.
A single point of contact follows your project from the first conversation to the delivery of the documents: no intermediaries, just direct and responsive exchanges.
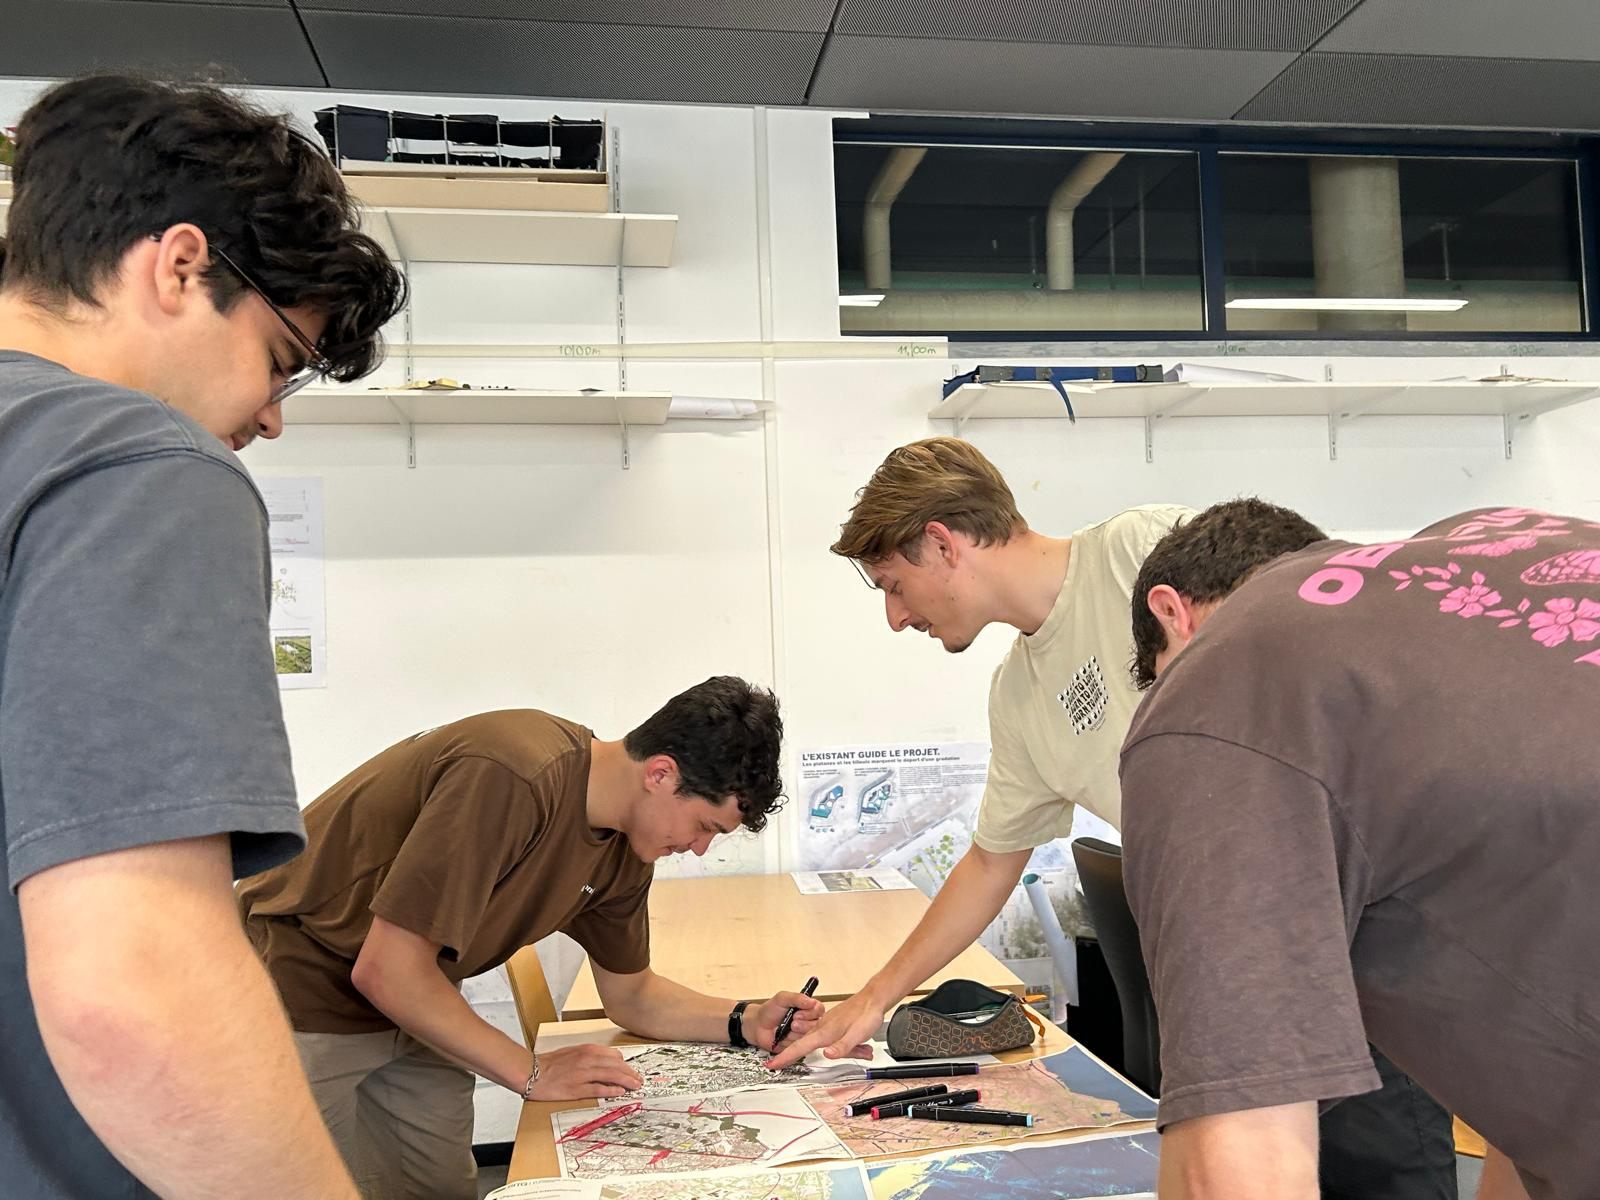
“A good image is not only there to win people over: it helps them understand a project, share it and bring it to life.”
My mission
Giving shape to landscape intentions: drawing them, visualising them, costing them.
Whether it is a private garden, a village square or the landscape side of an architect’s project, each document answers a precise question: to convince, to design, to consult or to build.
3D views, site plans, construction drawings and quantities form a coherent chain, with no information lost from one stage to the next.
My vision
Living, understated landscapes rooted in their territory, from the shores of Lake Geneva to the plateaus of Lorraine.
I favour designs that work with what is already there — the topography, water, soil and existing vegetation — and plant palettes suited to the local climate, designed to evolve over time and to need little maintenance.
My values
- I listen before I draw.
- I draw accurately.
- I cost precisely.
- I put living things first.
- I meet deadlines.
My method
- 01
Listening
A first conversation to understand your needs, your timetable and the documents available.
- 02
Reading the site
Site visit, surveys and analysis: the land, its constraints and its potential.
- 03
Sketch
Several options drawn up, so that we can choose a direction together.
- 04
Development
Site plans, 3D views and plant palettes to refine and share the project.
- 05
Construction
Dimensioned plans, details, measurements and quantities to price and build.