01
Private clients
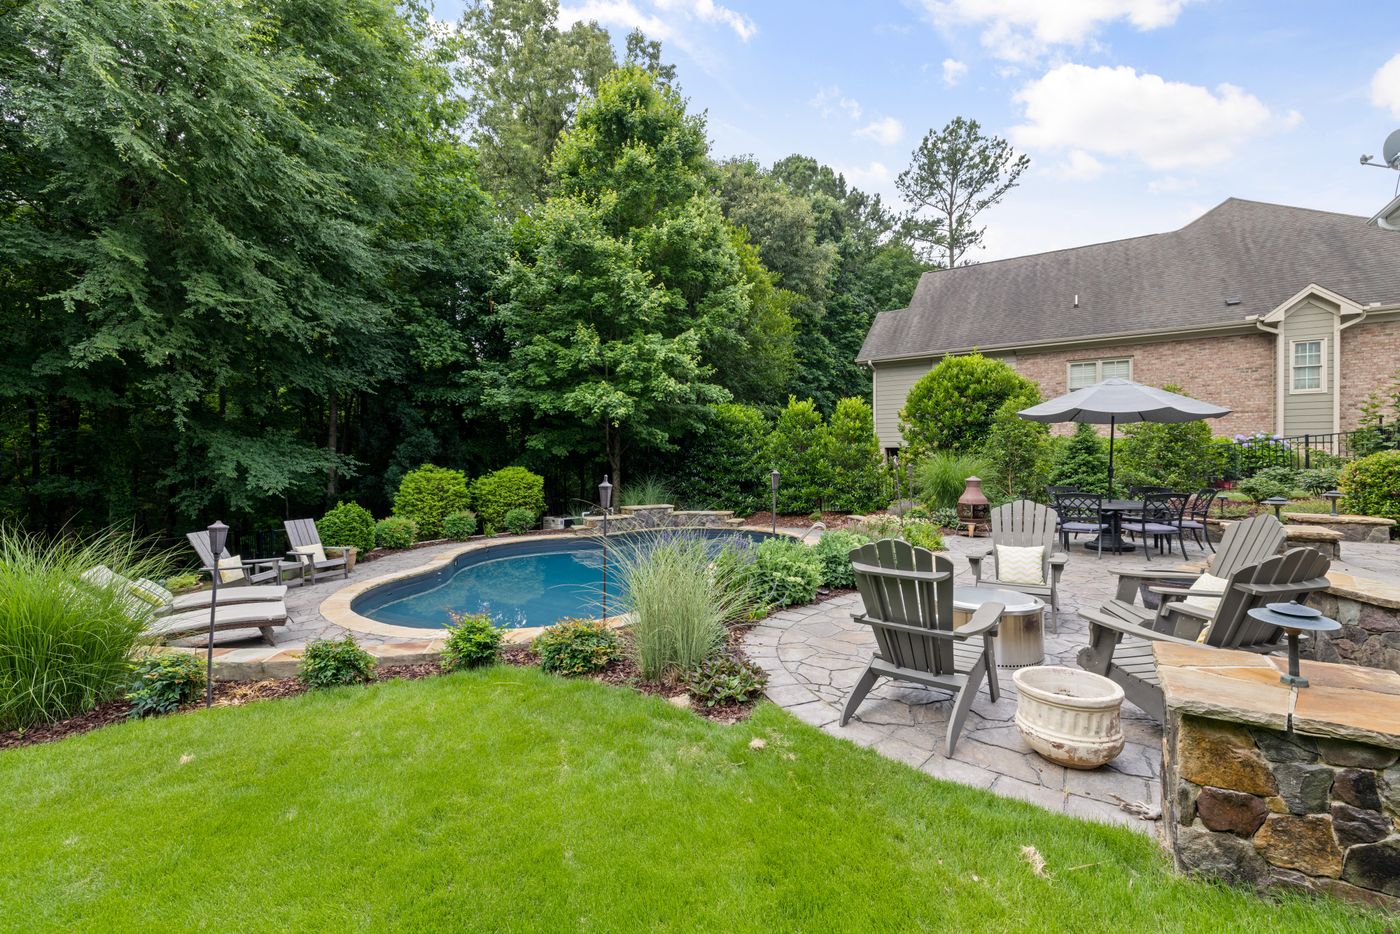
Planning a new garden, a terrace or a makeover of your outdoor spaces? I help you visualise the project before work begins and prepare it with precision.
Typical services
- Sketches
- 3D views
- Planting plans
From site analysis to construction drawings, I design, visualise and quantify your landscape projects.
A single point of contact, from private gardens to public spaces.
Whoever the client, the same standard: clear, accurate documents that are directly useful to the project.
01
Planning a new garden, a terrace or a makeover of your outdoor spaces? I help you visualise the project before work begins and prepare it with precision.
Typical services
02
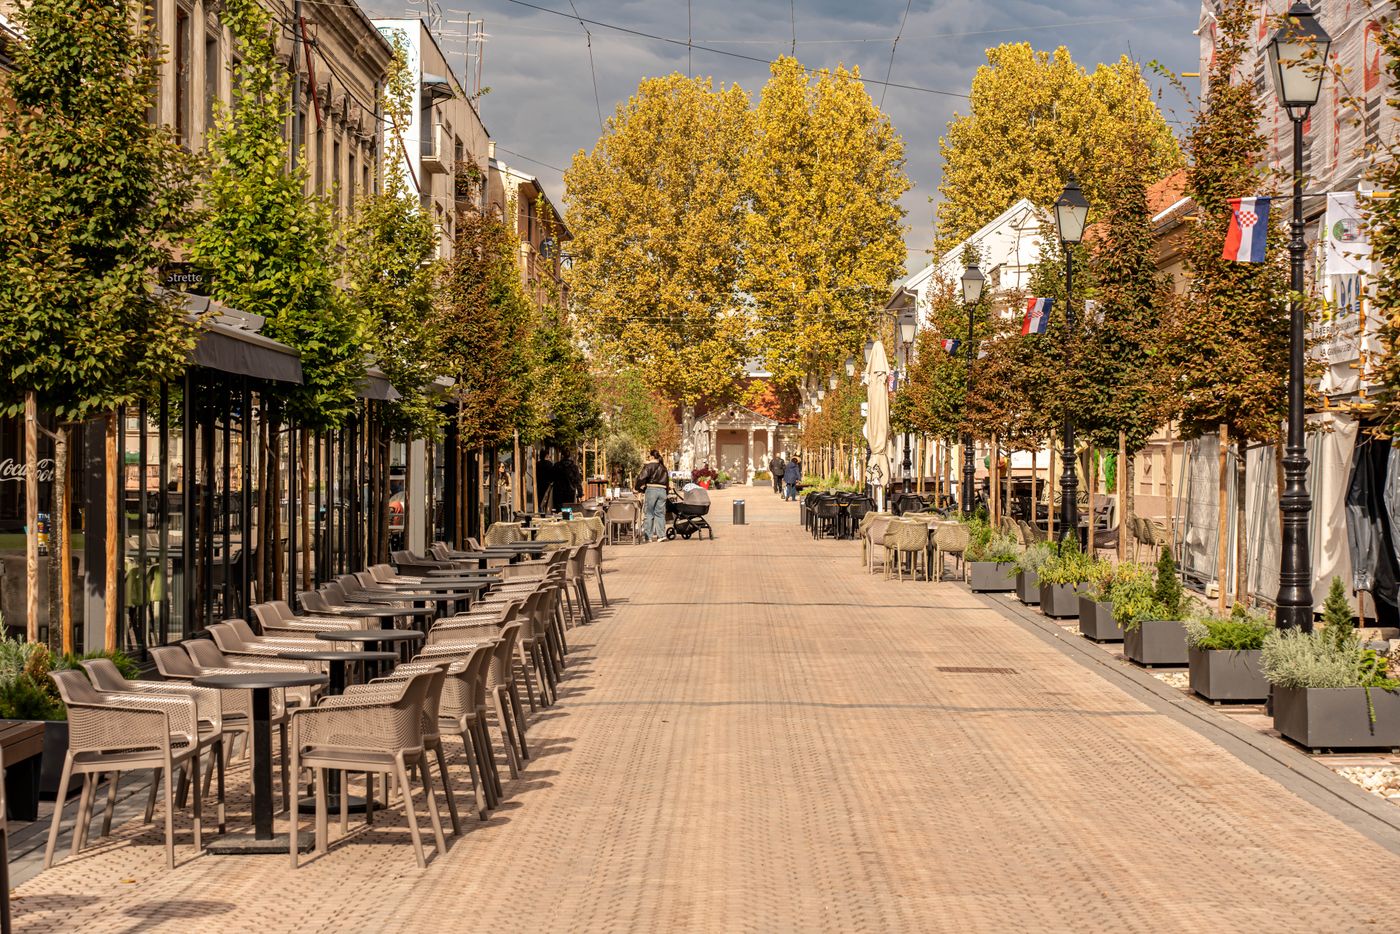
Squares, streets, parks, school playgrounds: I produce the documents needed to design a scheme, to consult residents and to put the works out to tender.
Typical services
03
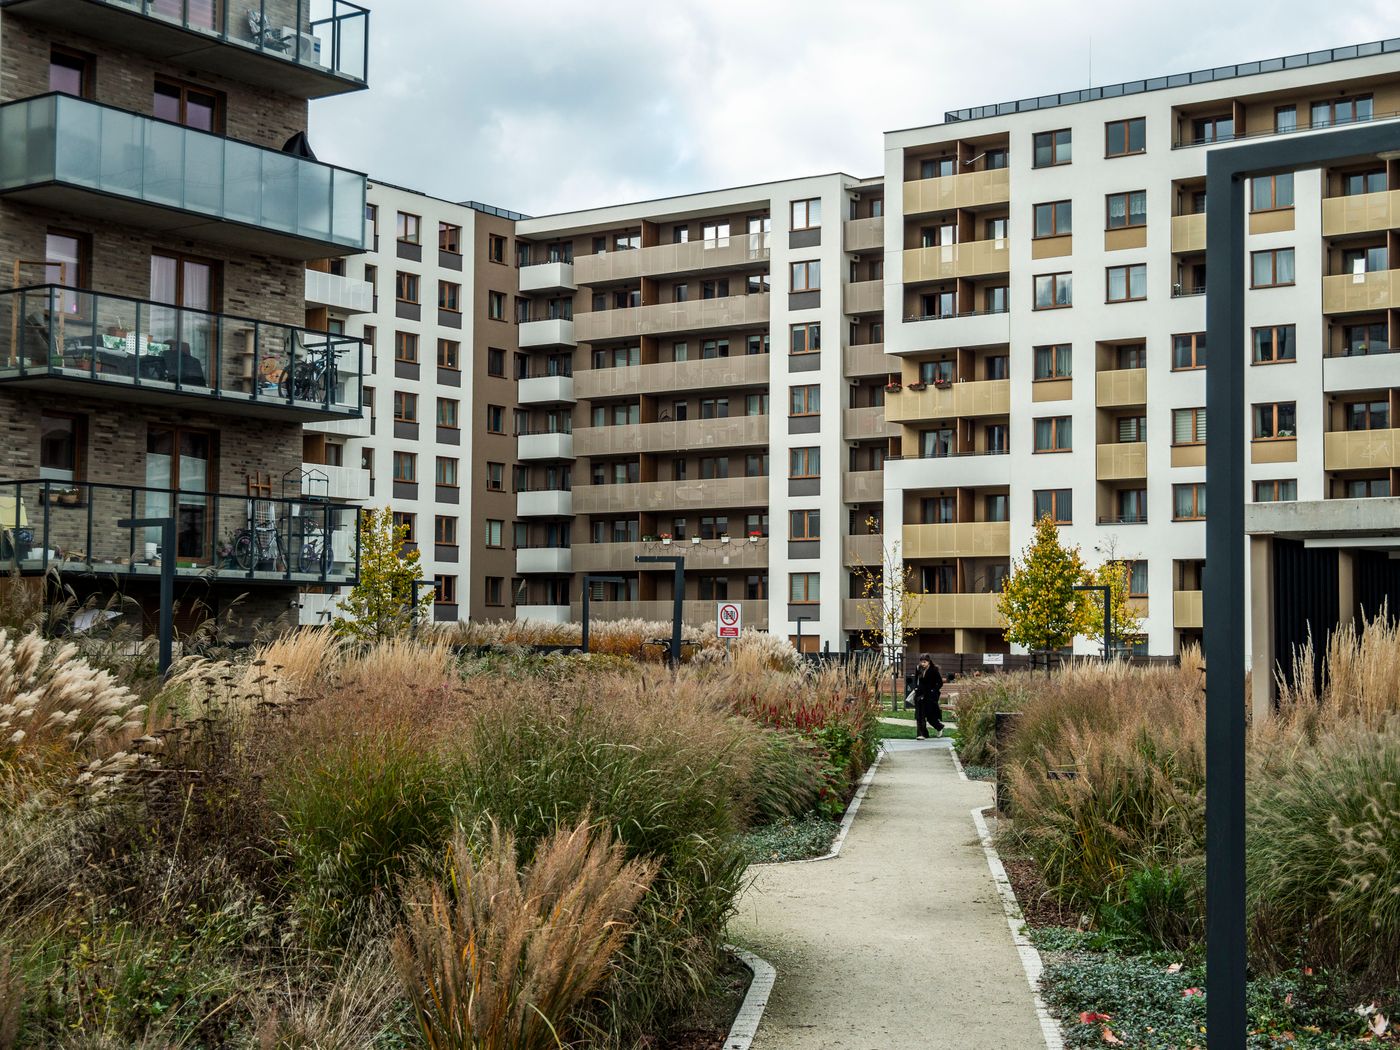
Working alongside your practice, I take charge of the landscape side of your projects: landscape integration, perspectives for competitions and planning applications, planting plans.
Typical services
04
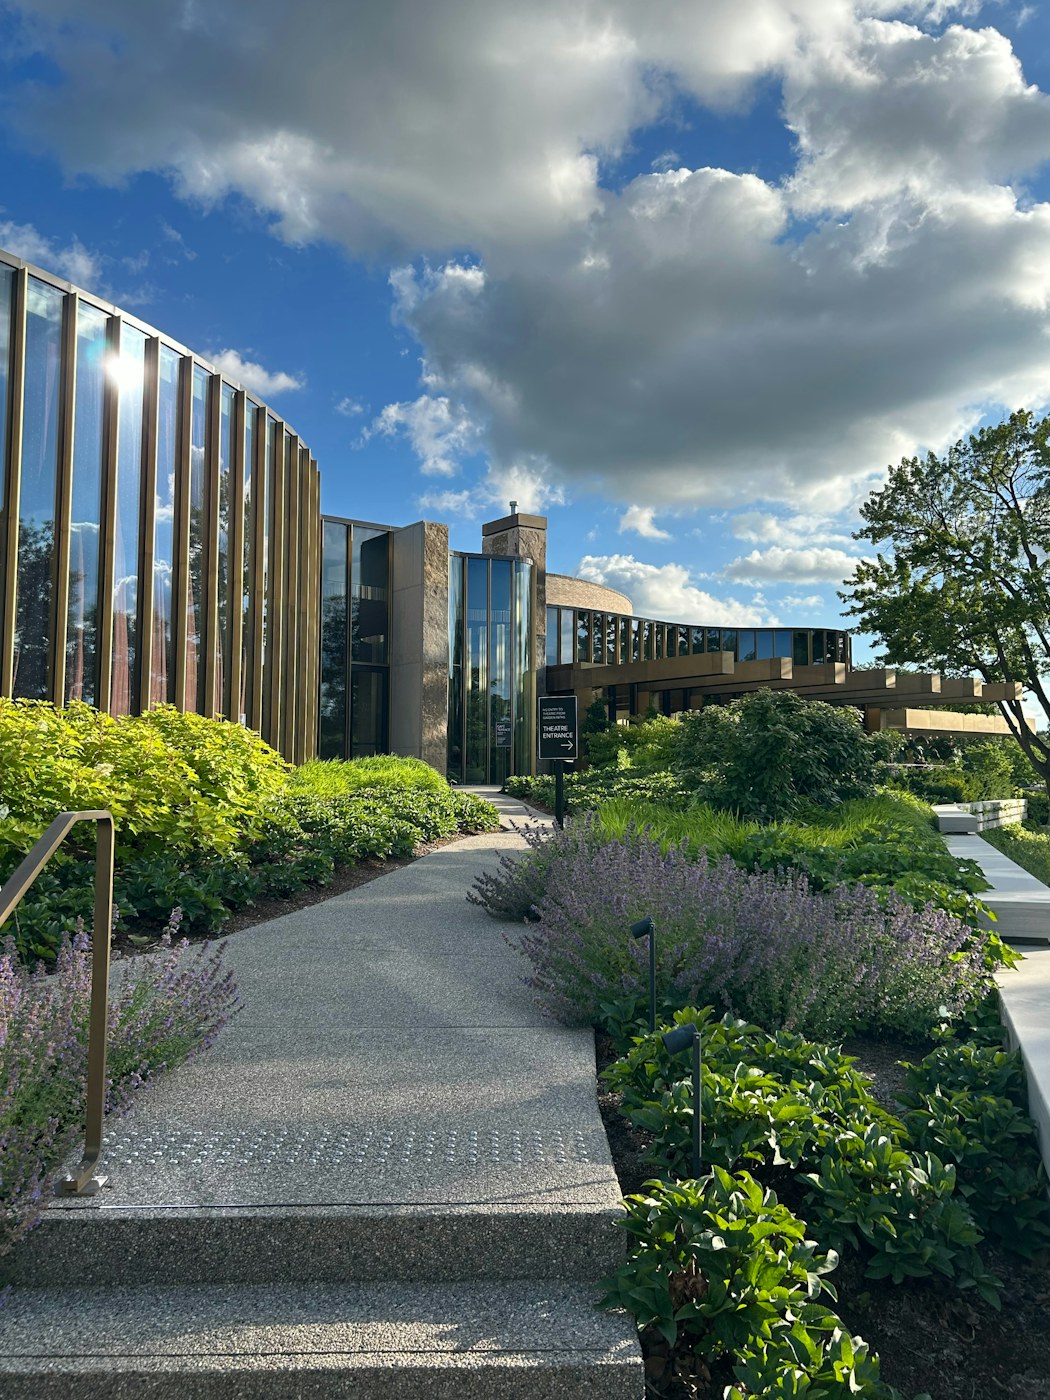
Landscaping contractors, developers, businesses: I produce the plans, quantities and visuals you need to price, build or showcase your projects.
Typical services
Seven areas of expertise to support your project, from the first site visit to construction.
Each service can be commissioned on its own or combined with others, depending on how far your project has progressed.
01
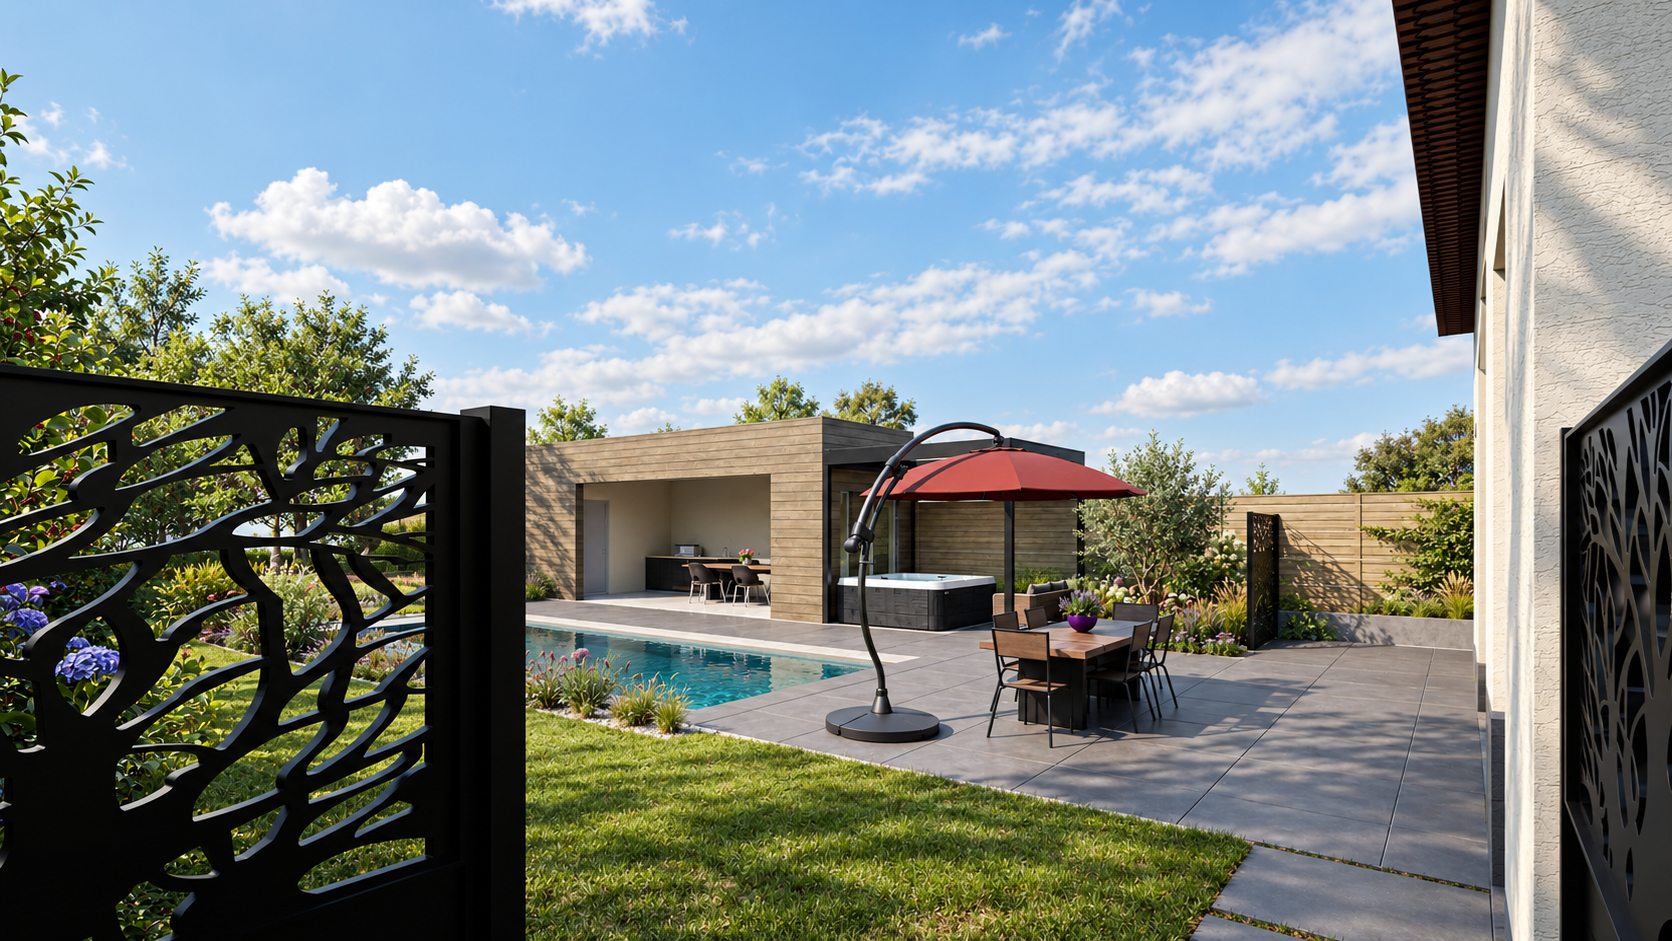
Perspectives and computer-generated images that let you picture the future scheme: atmospheres, seasons, materials and planting rendered realistically. A tool to present a project, win over a jury or support a public consultation.
Deliverables
02
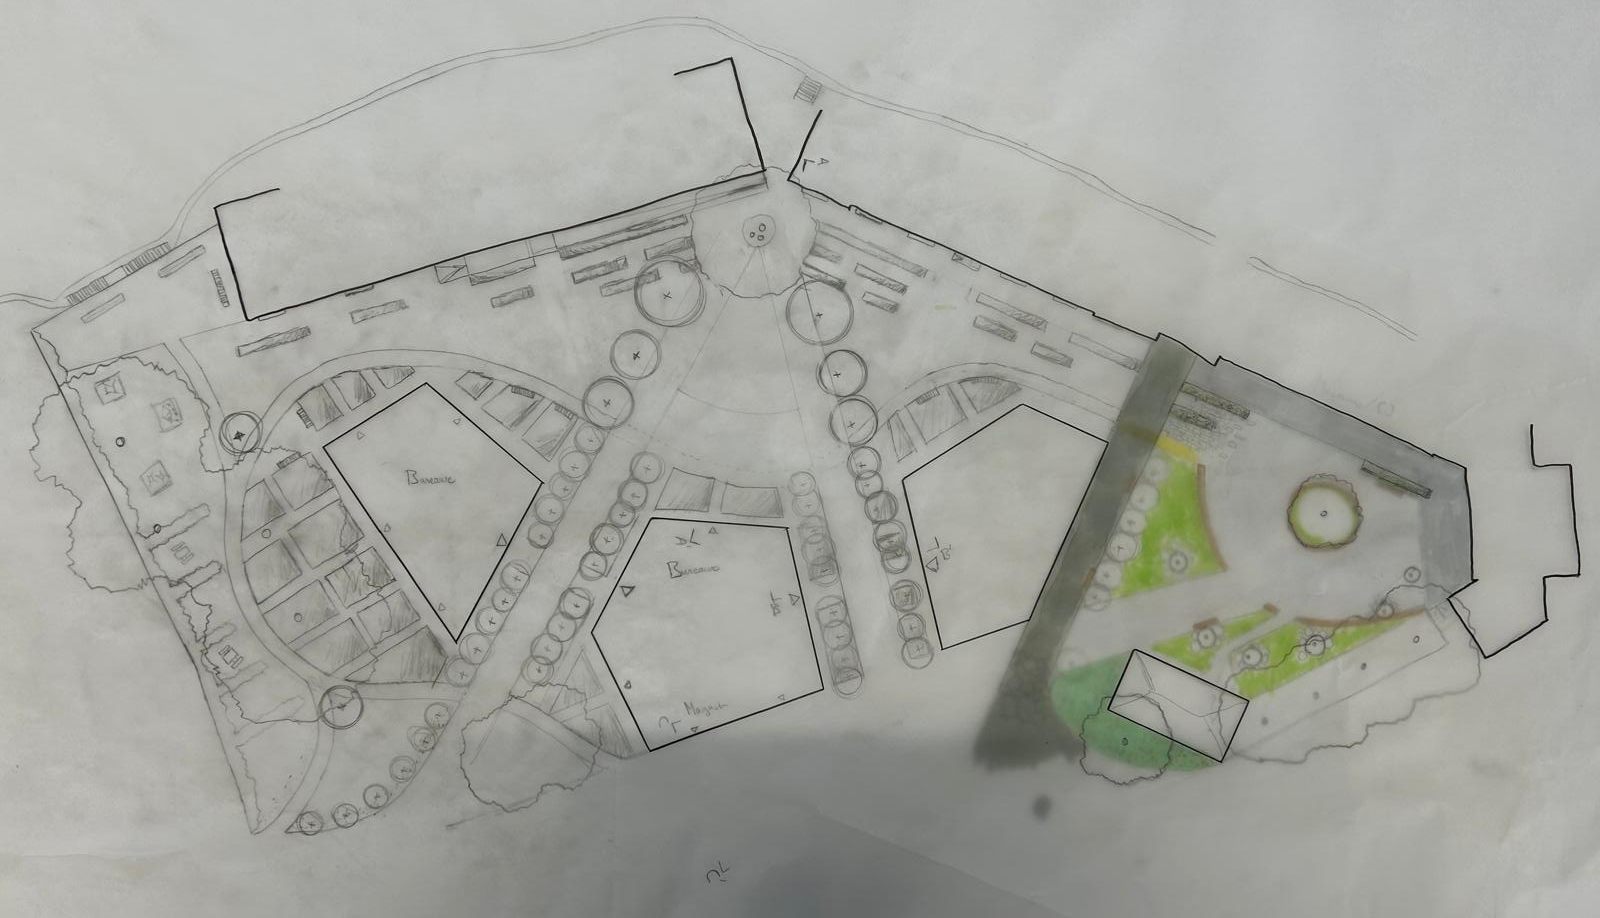
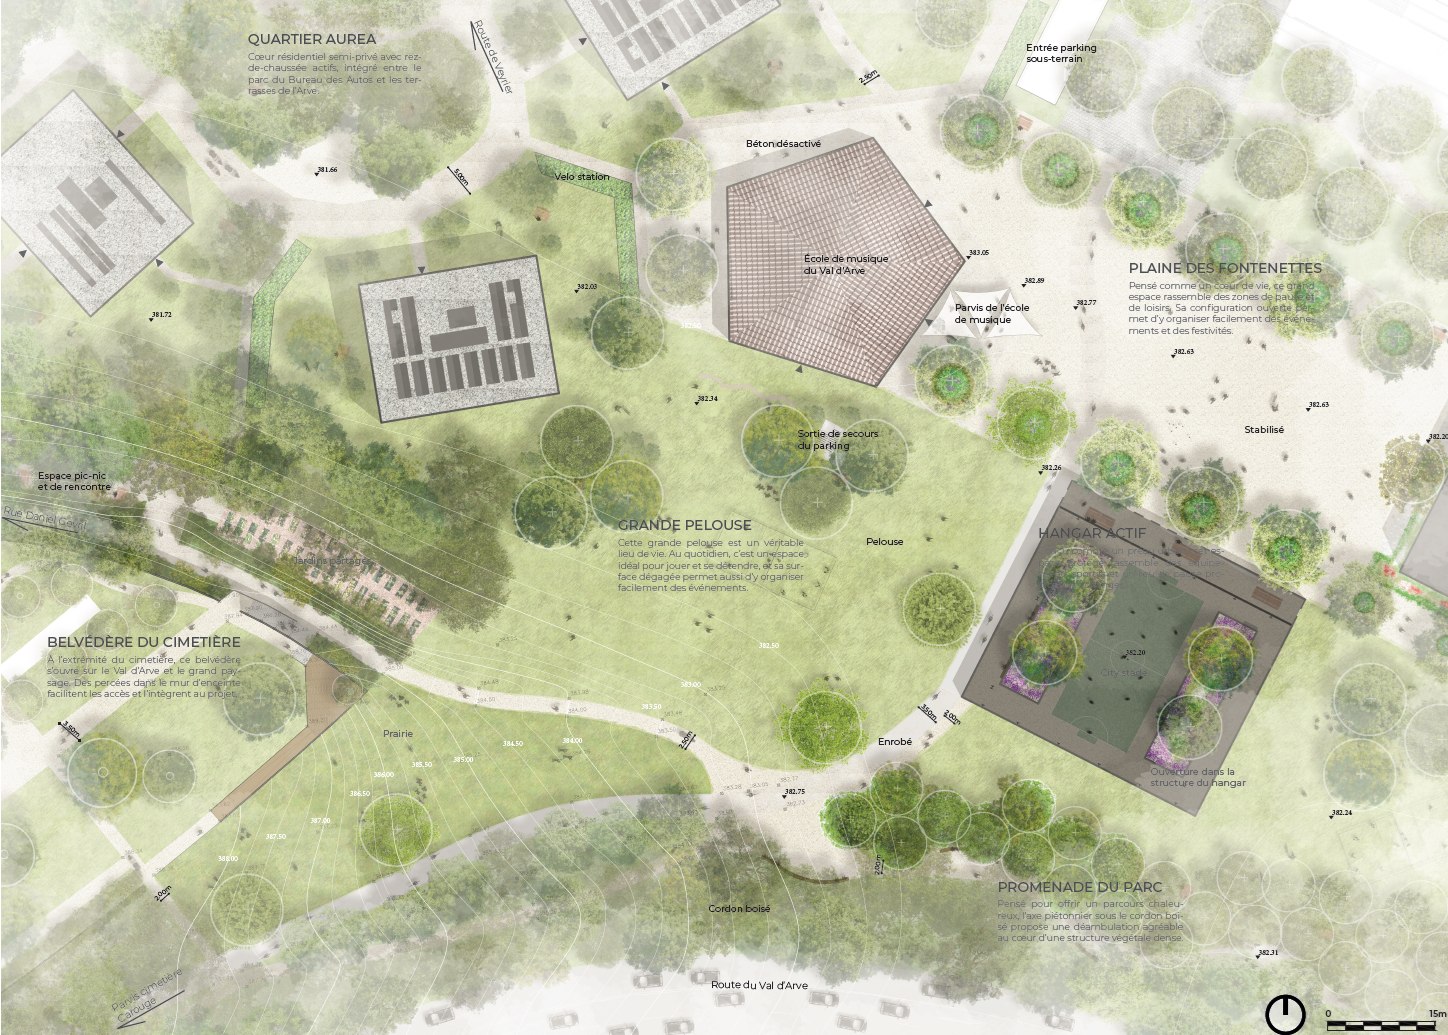
The overall plan of the project, to scale: layout of spaces, circulation, buildings, planting and materials, so that the project can be understood at a glance.
Deliverables
03
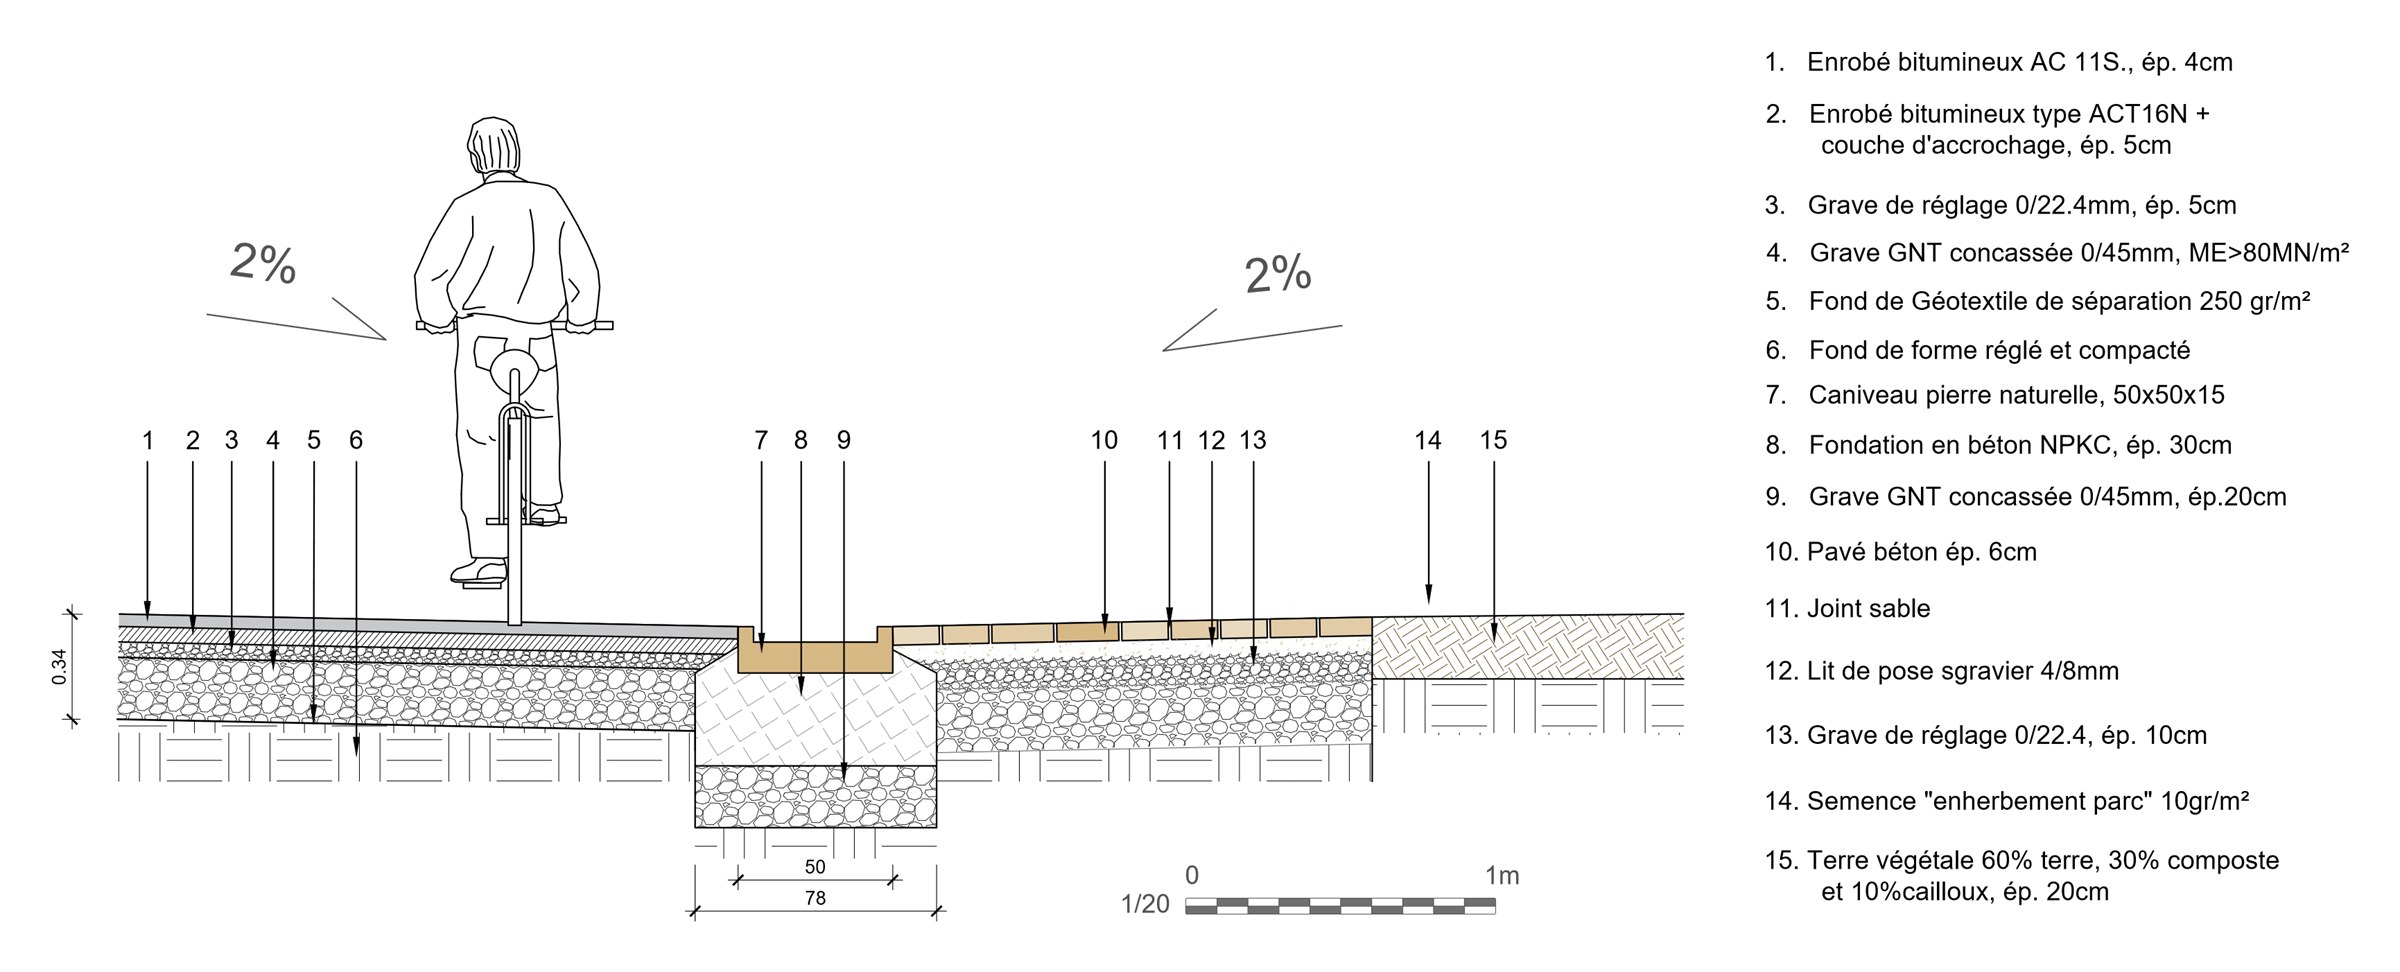
Dimensioned technical drawings and construction details for contractors: setting-out, levels, surfacing, edgings and planting.
Deliverables
04
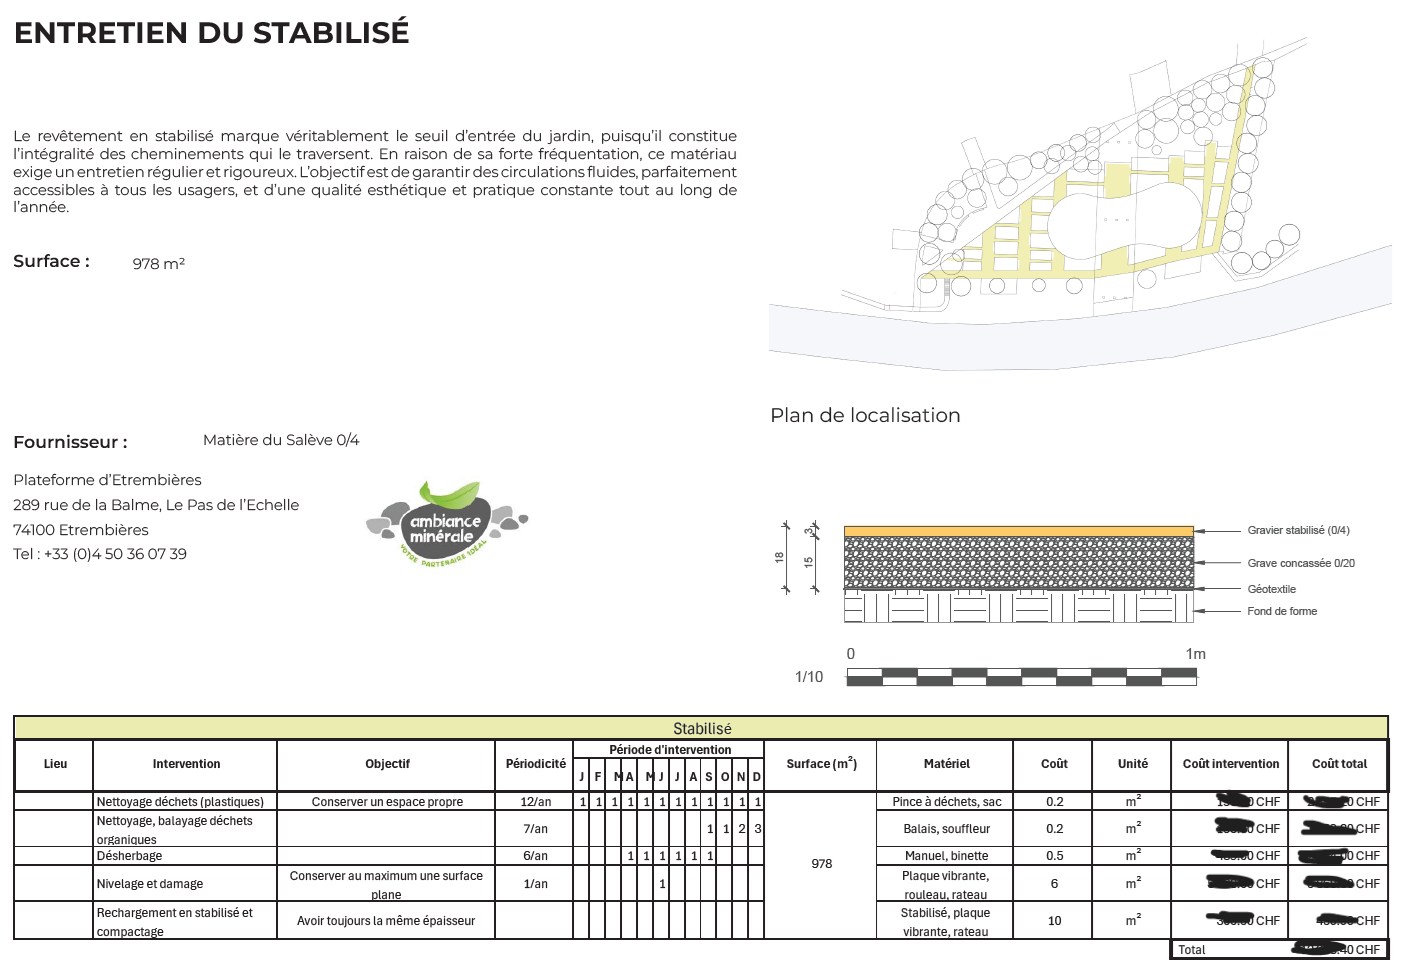
Accurate measurement of areas, lengths and quantities, to set a budget, prepare a tender or check quotes.
Deliverables
05
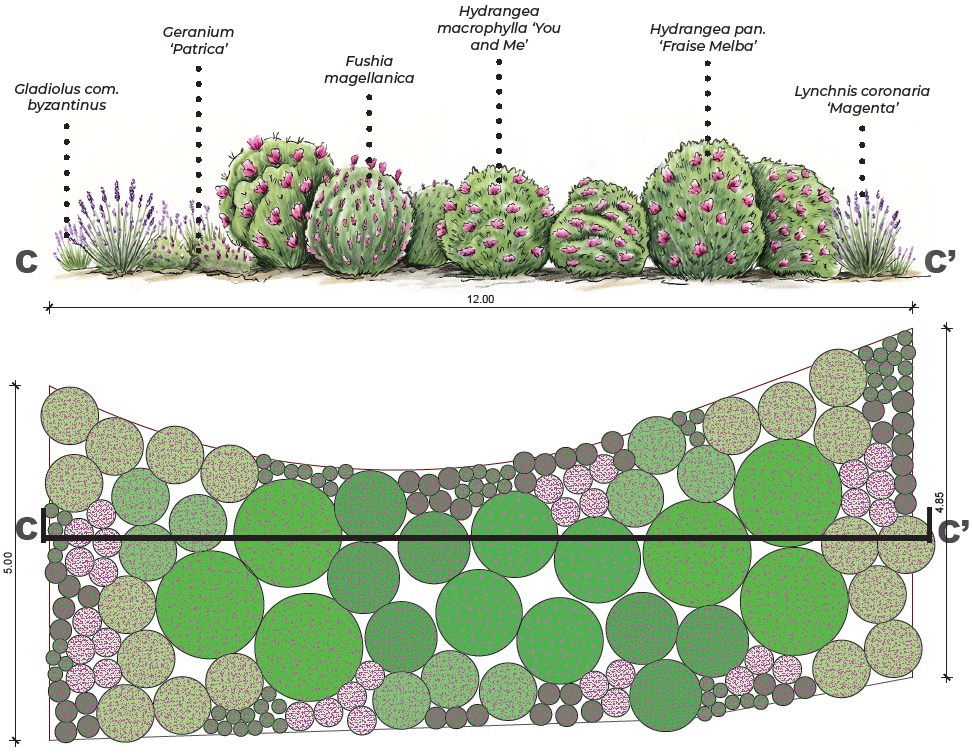
Plants chosen to suit the soil, the climate and the uses of the site, then precise planting plans: species, sizes, densities and quantities.
Deliverables
06
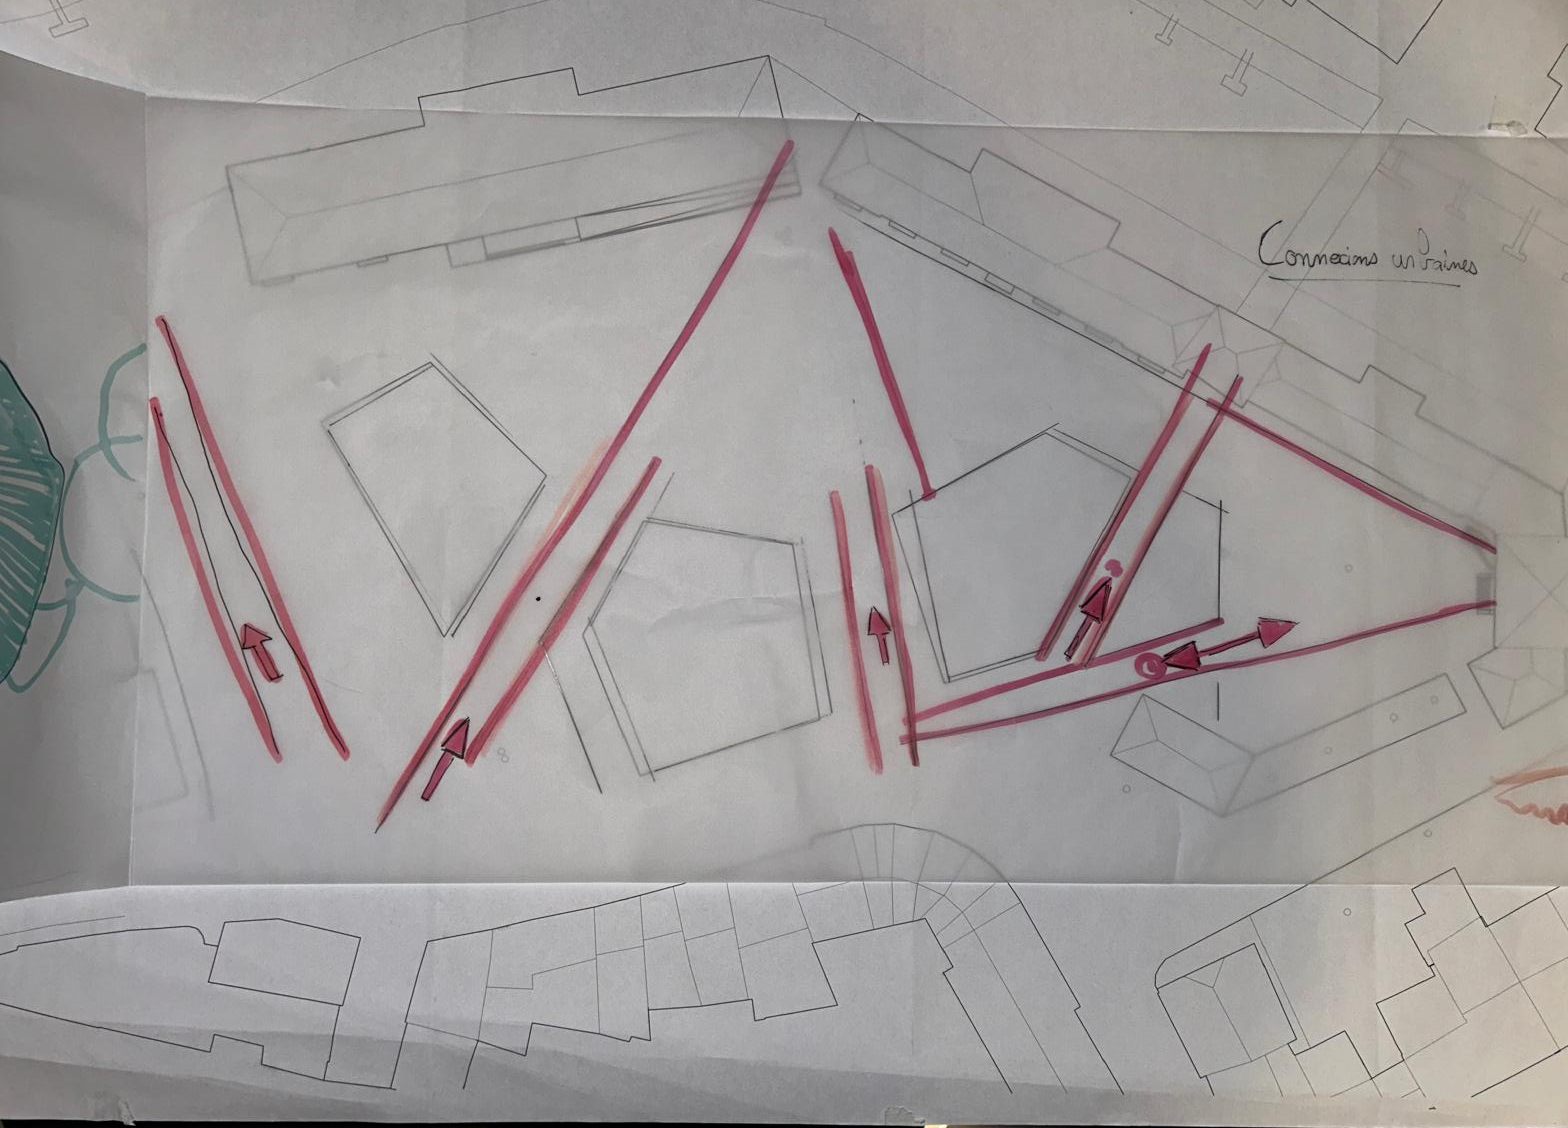
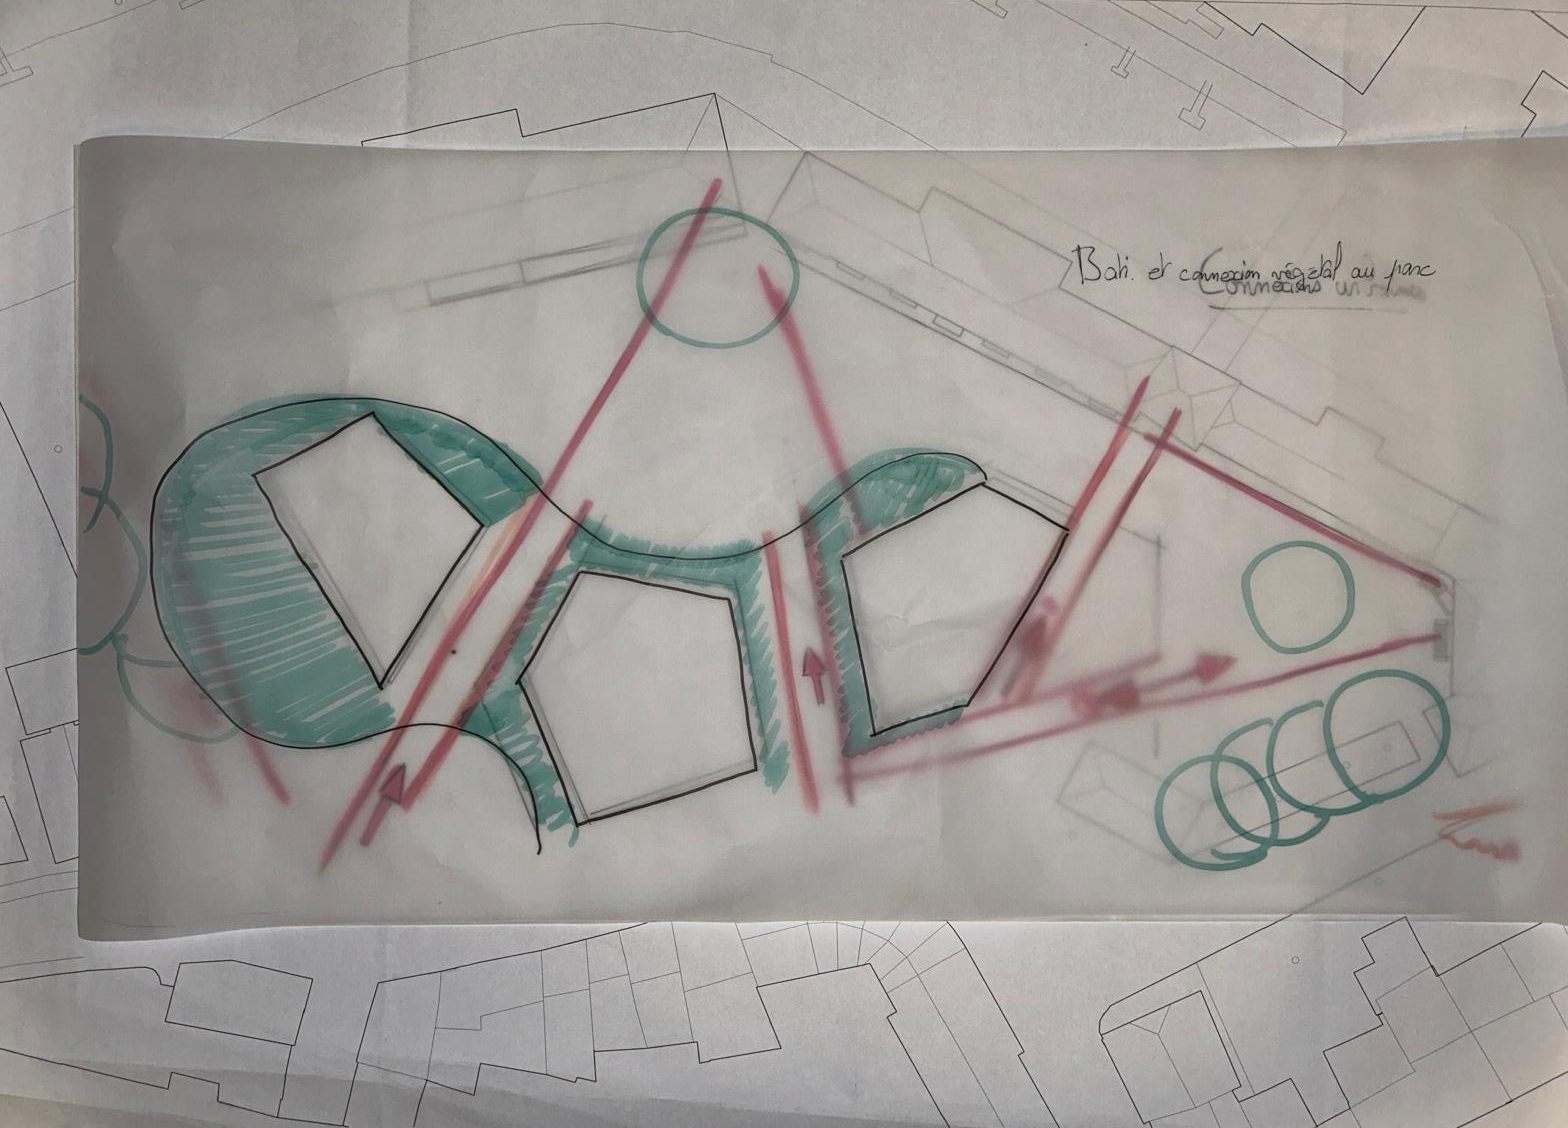
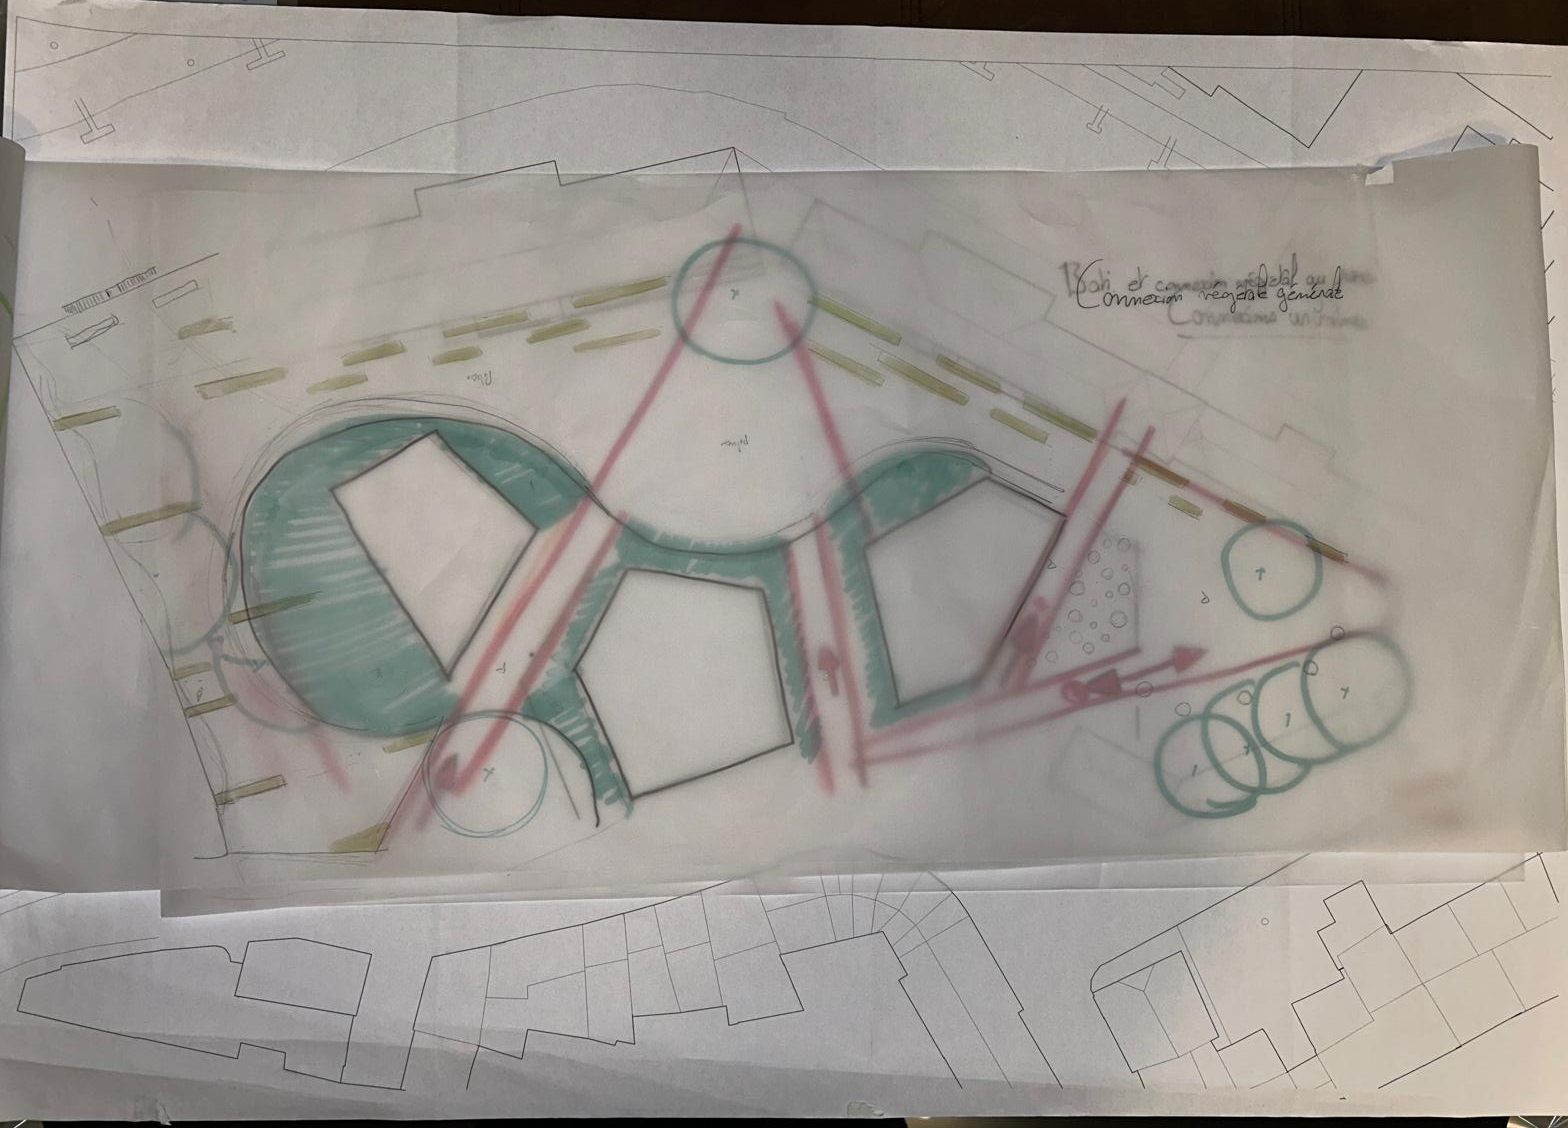
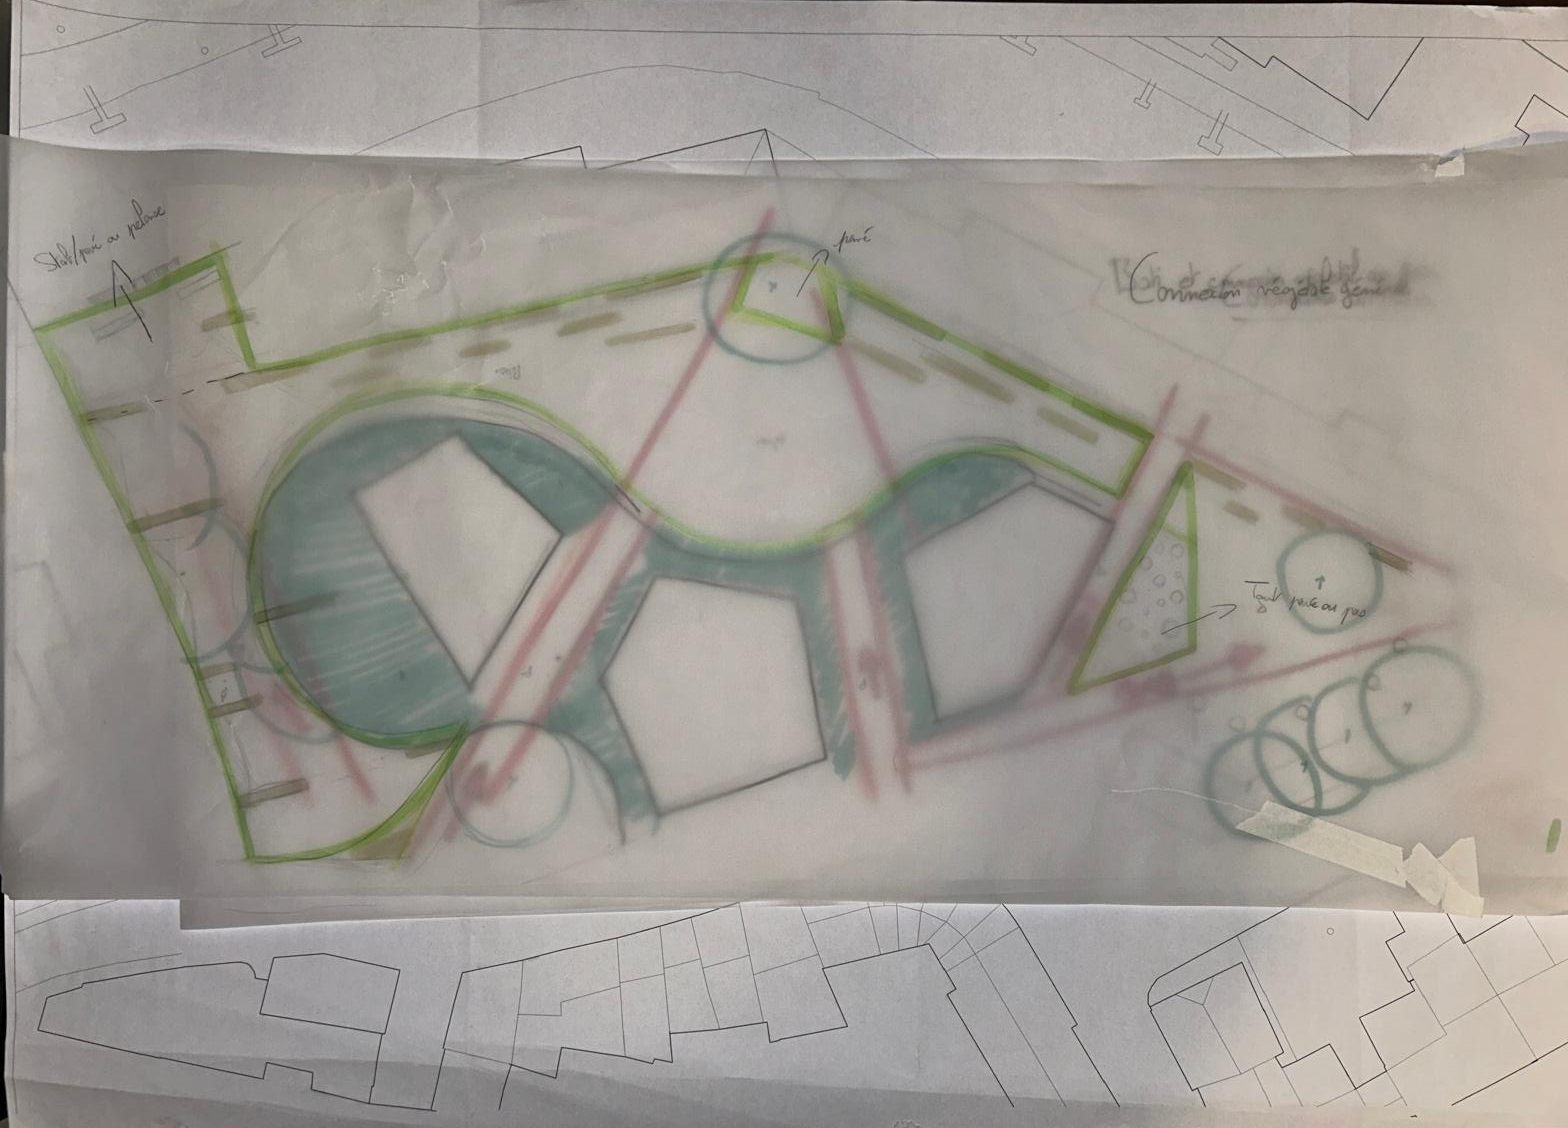
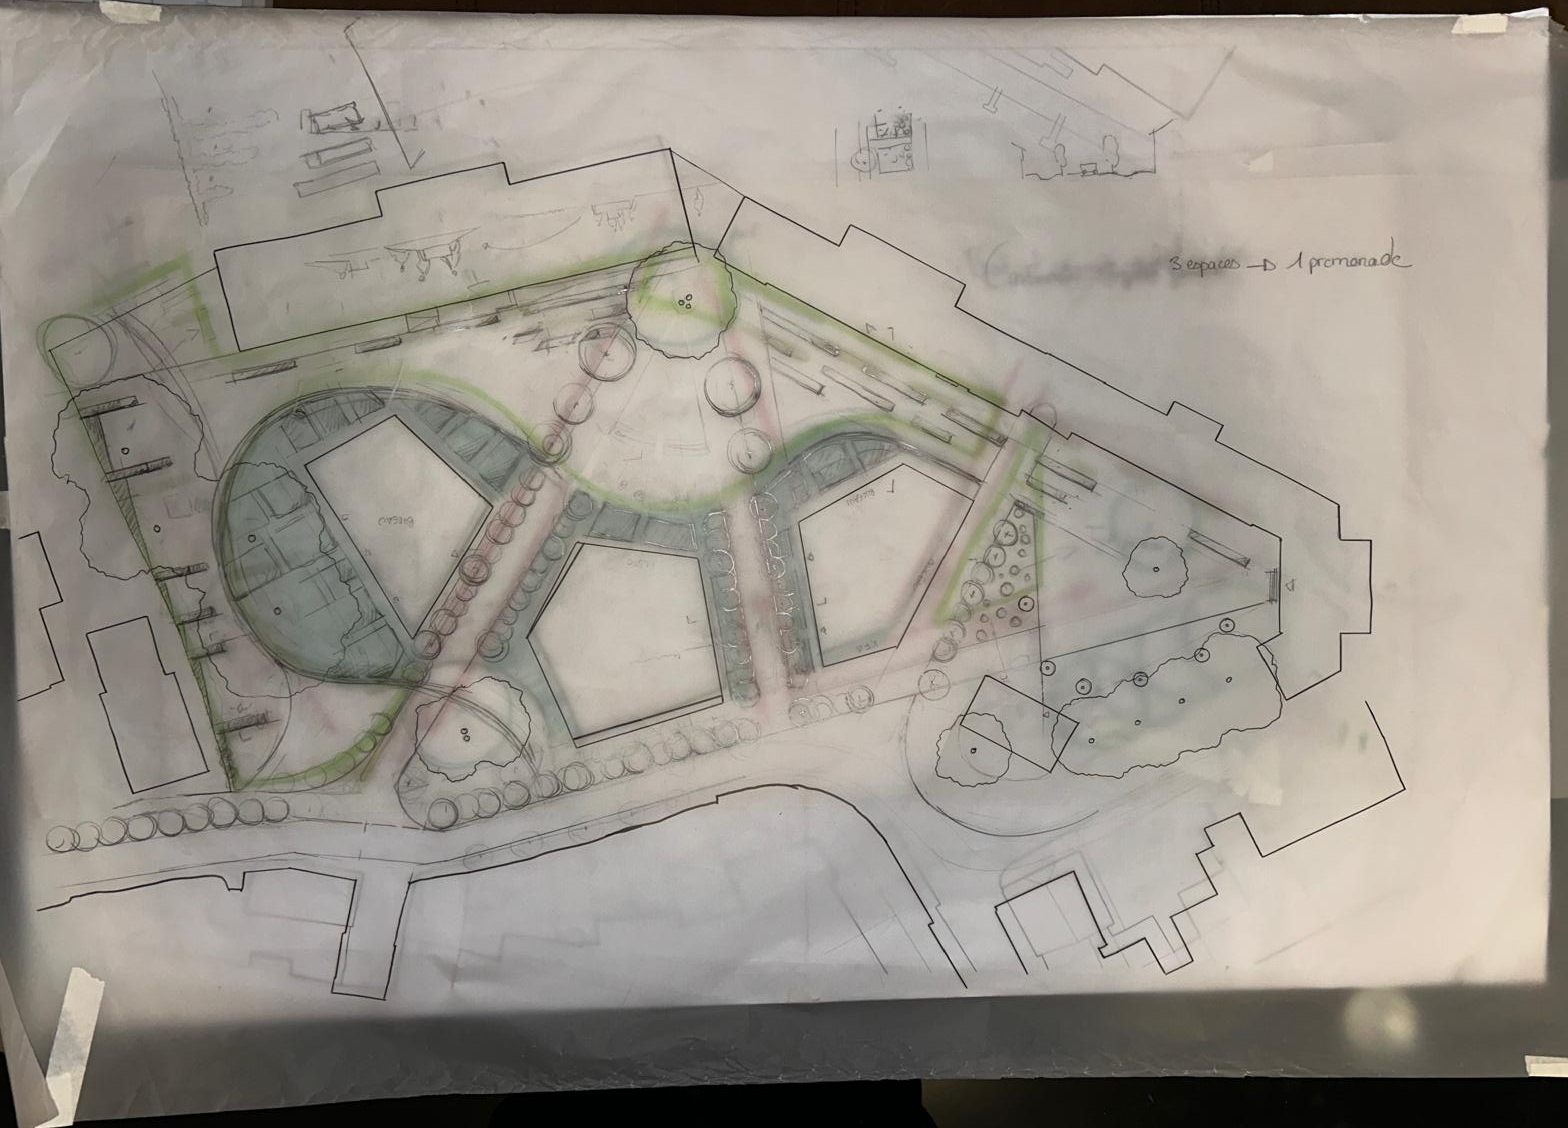
First intentions, drawn by hand or digitally, to explore several options, discuss them and let the project mature.
Deliverables
07
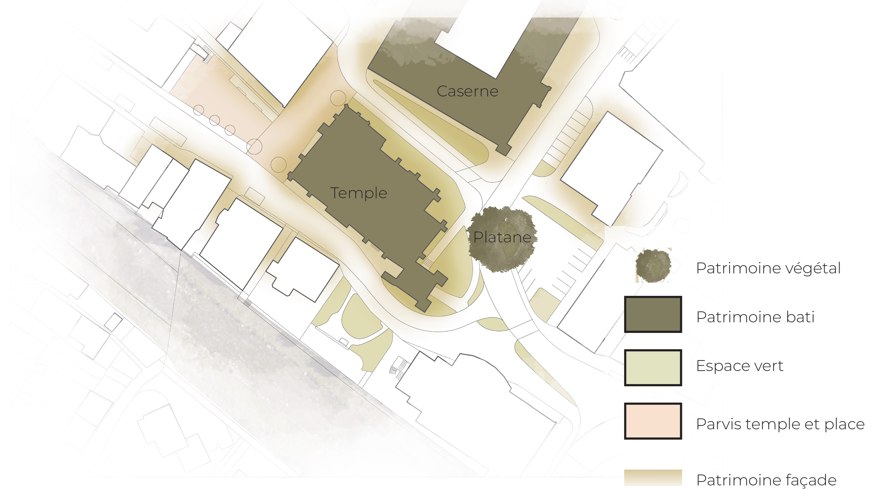
Reading the existing site: surveys, topography, existing vegetation, sunlight, views and uses, to give the project solid foundations.
Deliverables